
Exterior
House form, facade, terrace, garden and immediate surroundings in 3D.
See how your home could look inside and out before building or renovating. We tailor the model to your plans and the decisions you need to make.
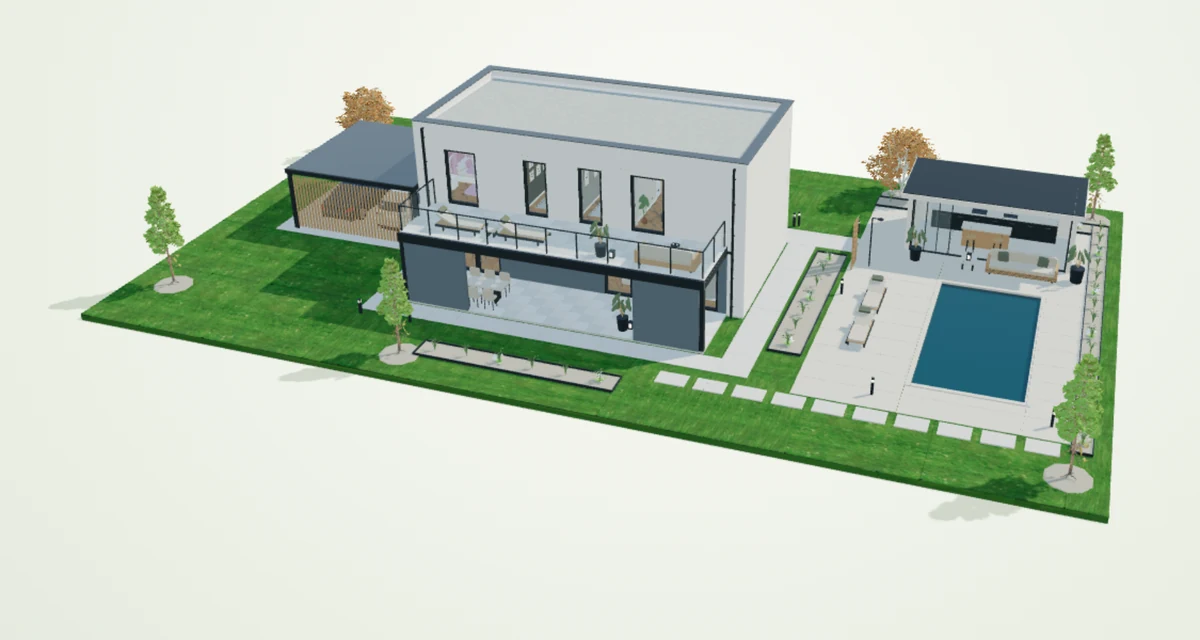
The model can cover just the facade and surroundings, or the entire interior as well. We agree on the level of detail based on what you want to decide before work begins.
House form, facade, terrace, garden and immediate surroundings in 3D.
Layout and appearance of individual rooms, corridors, kitchens and bathrooms.
Furniture, doors, flooring, colours and other chosen details.
Explore the model inside and out on screen. We can prepare a VR walkthrough for our headsets or your compatible device by arrangement; scope depends on the project and device.
Explore the 3D demo →Explore a sample house on screen. This is a demonstration model, not a photograph of a completed project.
Share your plans, measurements or other available information and tell us which rooms and decisions you want to explore.
We define the exterior, interior and level of detail and prepare a quotation.
We create the model and review the agreed elements together before final presentation.
Send the plans you have and tell us whether you need the exterior, interior or both.
Send an enquiry →