
Partition walls
Install framing, specified insulation and boards, and prepare all openings.
We shape interiors with partitions, wall linings and suspended ceilings. Before closing the framing, we coordinate services, reinforcements and the required surface finish.
Doors, lighting, ventilation and wall-mounted furniture all affect the construction. We therefore specify walls and ceilings for their intended use, expected loads and project requirements. Where acoustic or fire performance is required, a properly designed system assembly is essential.
Install framing, specified insulation and boards, and prepare all openings.
Level or line existing walls to suit the room design.
Coordinate heights, access panels, lights and penetrations with other trades.
Align jointing, skimming and painting with the agreed finish standard.
We plan suitable reinforcement and fixings before the wall is closed.
The design and room use determine the requirement. Performance depends on the complete tested assembly and correctly built junctions, not a board alone.
We agree a finish level to suit the coating, lighting and use of the space. Grazing light reveals imperfections more clearly.
Starše, Slovenia
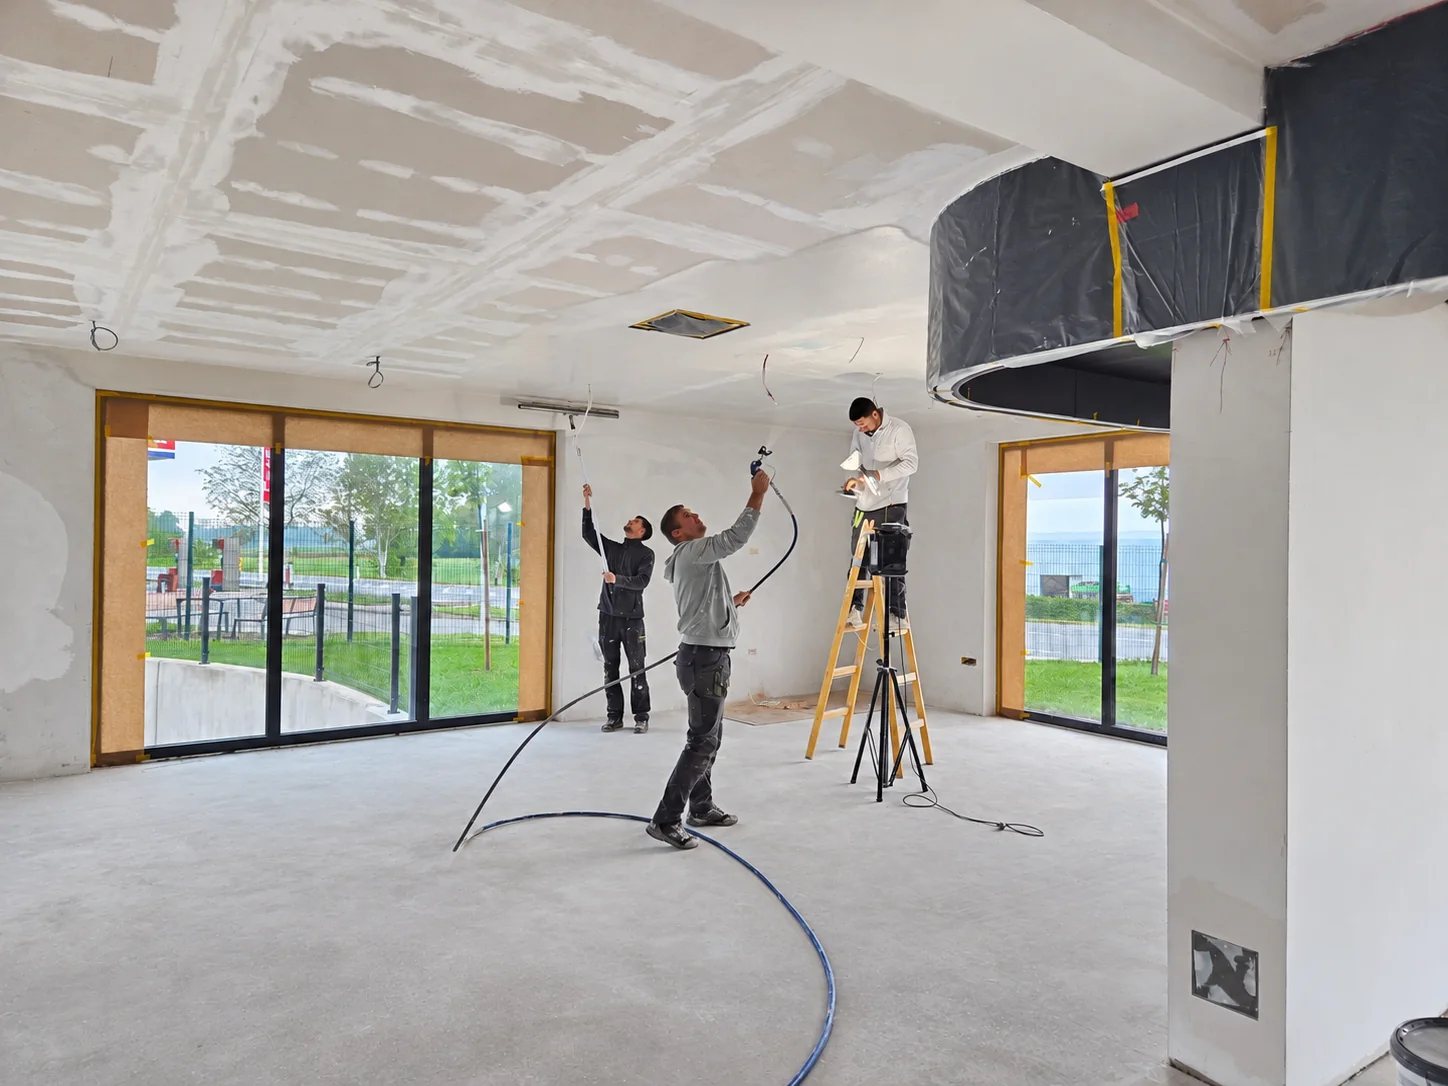
Interior wall construction, machine-applied filler and painting. The photos show work in progress and have been digitally edited.
View referenceSpace, substrates and junctions.
Framing, boards, supports and openings.
Structure, insulation and lining.
Joints, skimming and painting by agreement.
Send photographs or a plan and approximate dimensions. We will suggest the next step and prepare a clear quotation.
Send an enquiryWe will gladly advise you and prepare a free, no-obligation quotation.